

Detail
- Ref Number: V146
-
Price: Price on Request
- Area (m2) : 140 mq m2
- Bedrooms : 3
- Bathrooms : 3
- Garages : no
- Flooring : 3
Featured
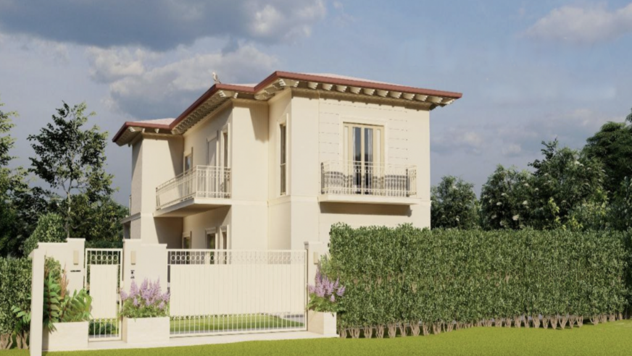
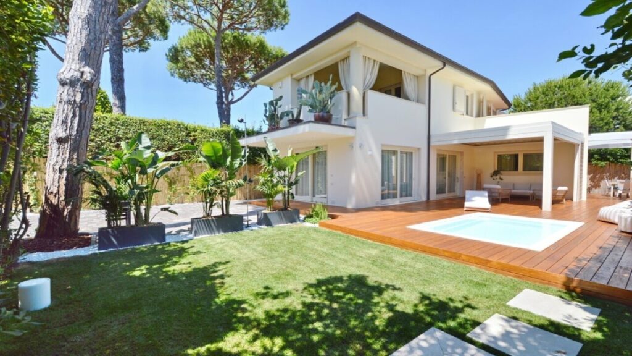
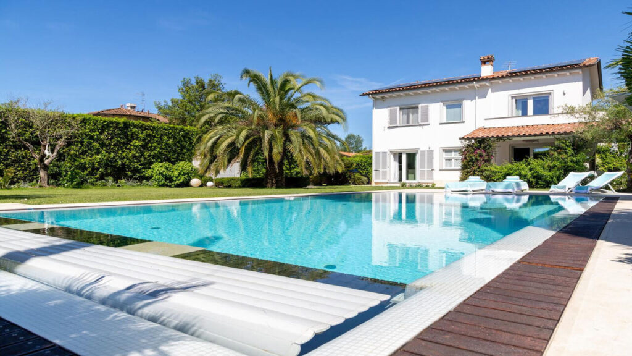
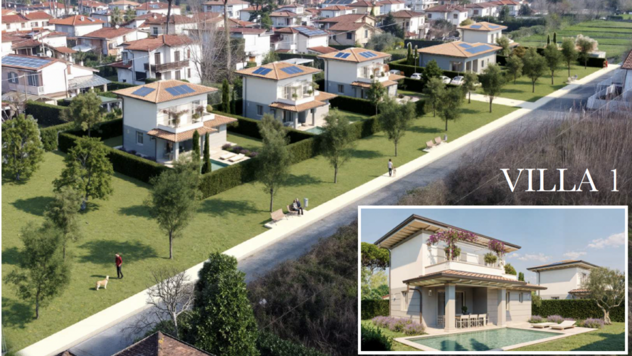
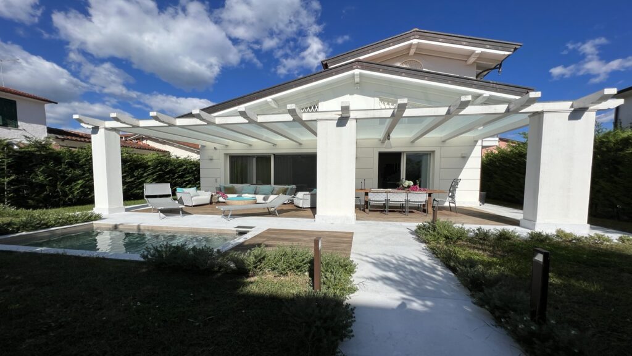
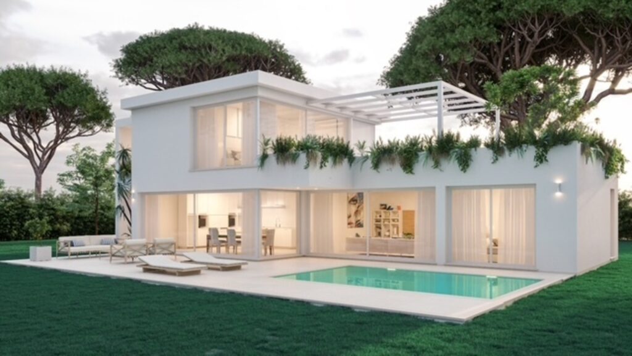
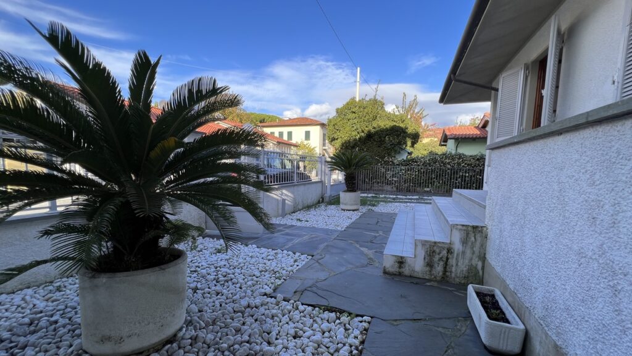
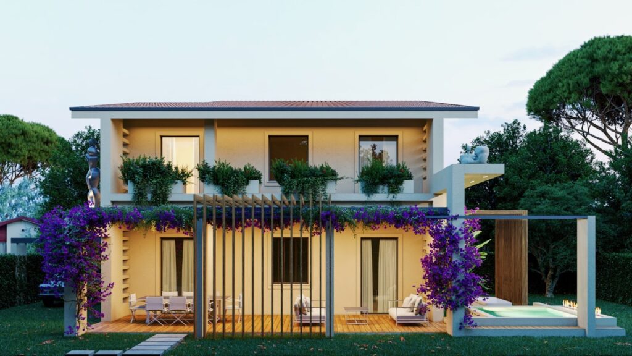
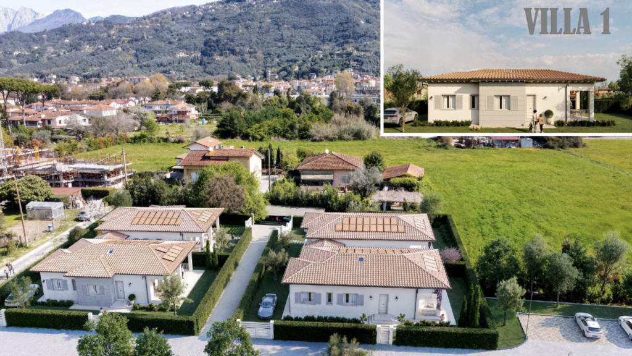
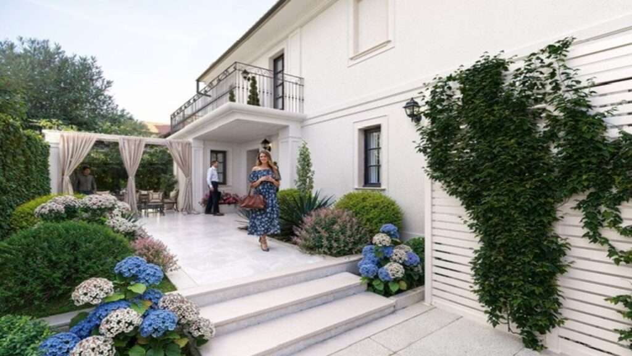
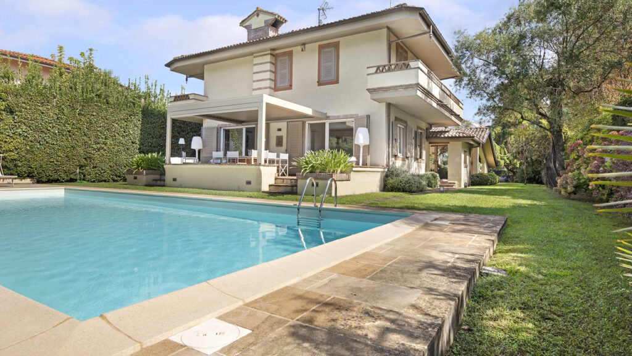
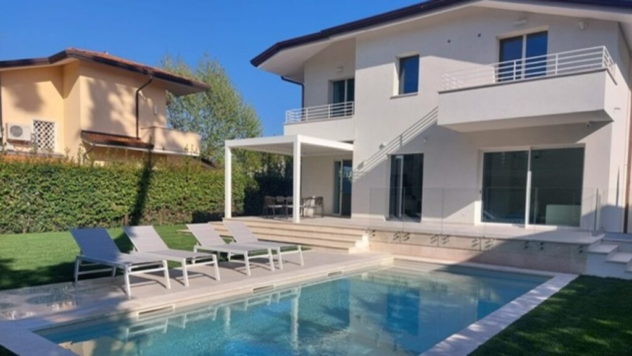
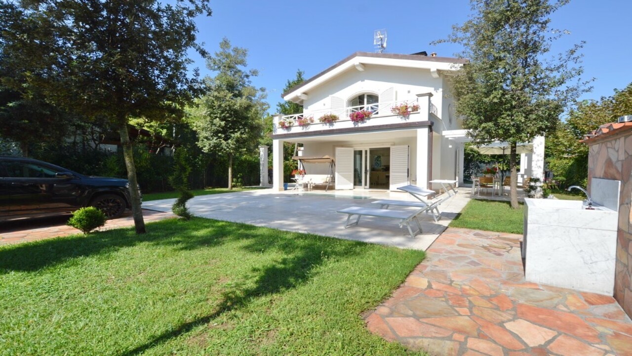
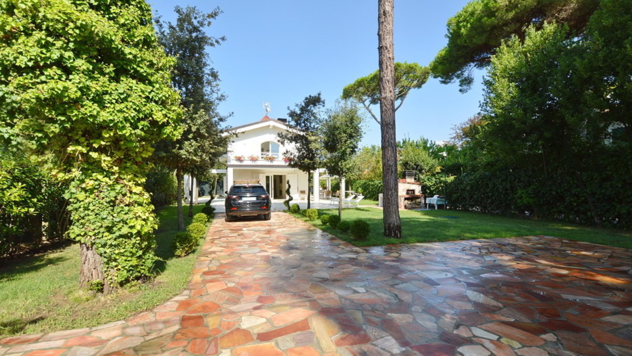
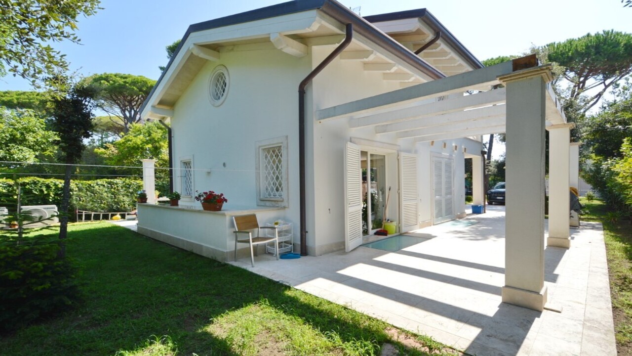
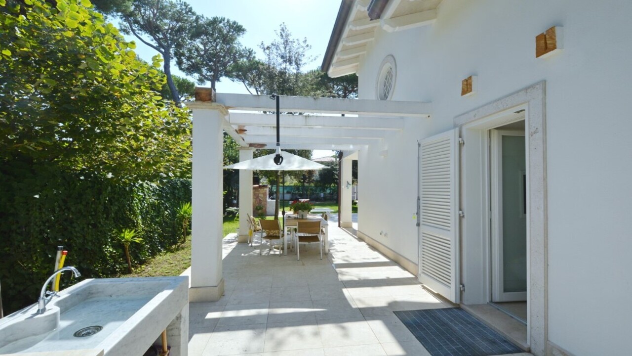
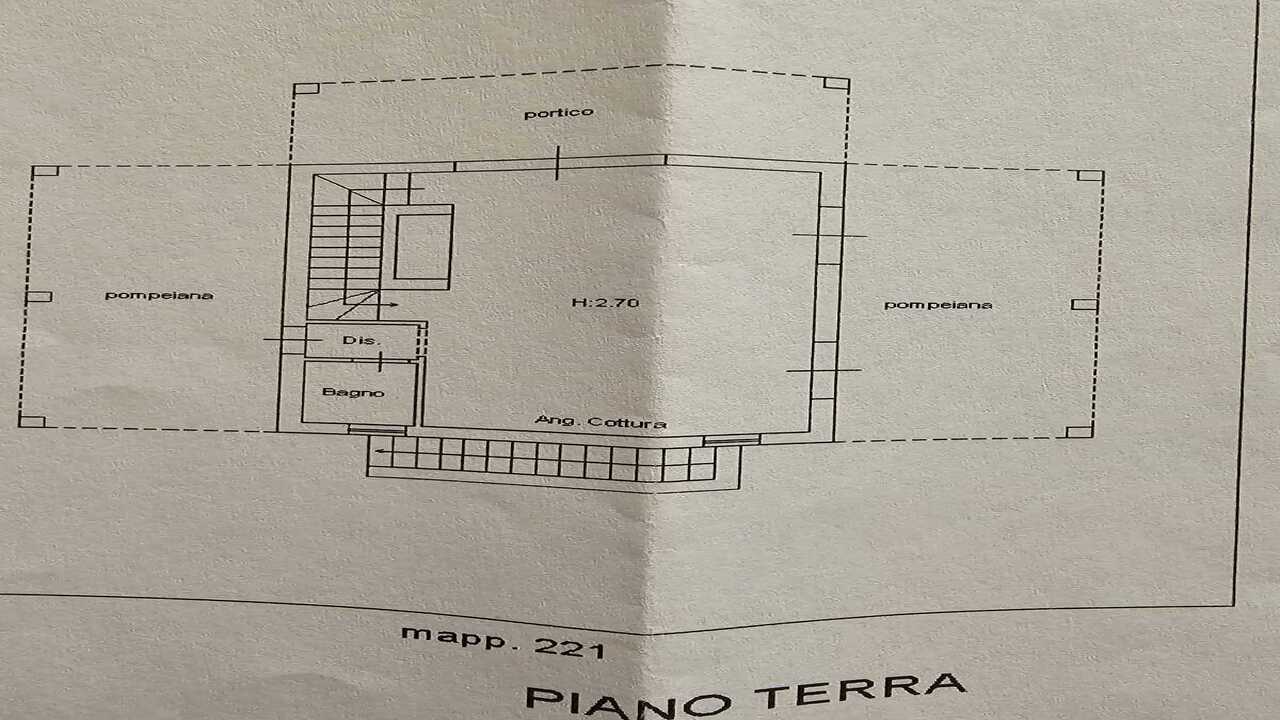
Forte dei Marmi. Villa on a plot of about 650 sqm, between the prestigious Roma Imperiale Area and the city center of about 600 meters from the sea. Featuring a large porch and 2 pompeiana extension to the interior living area, the property is arranged over 3 levels, composed as follows:
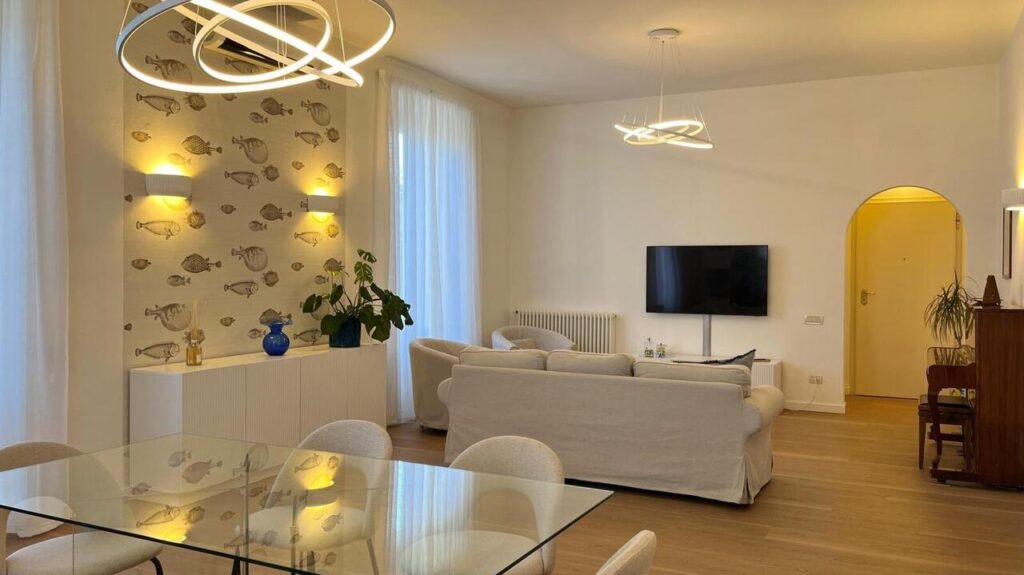
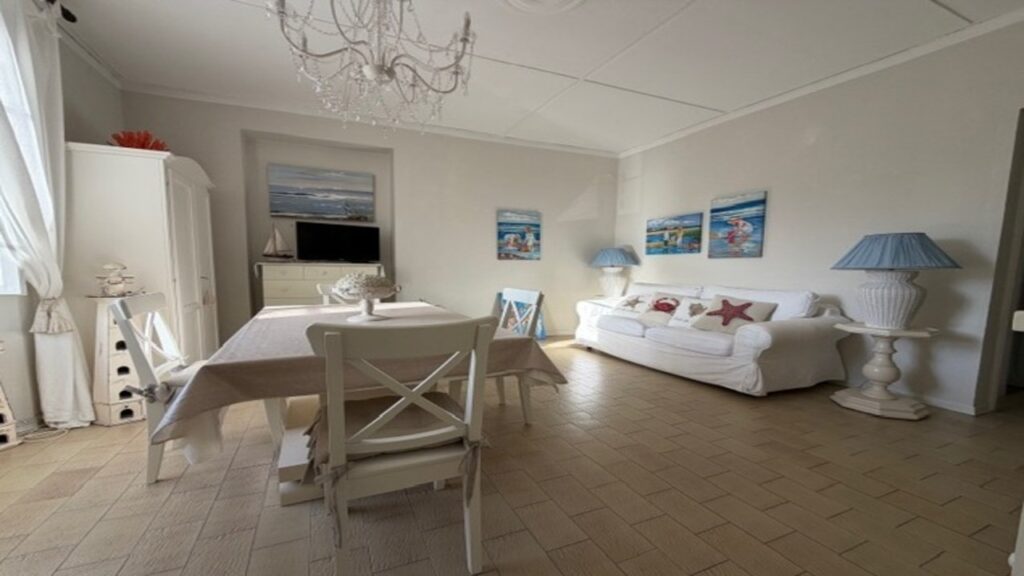
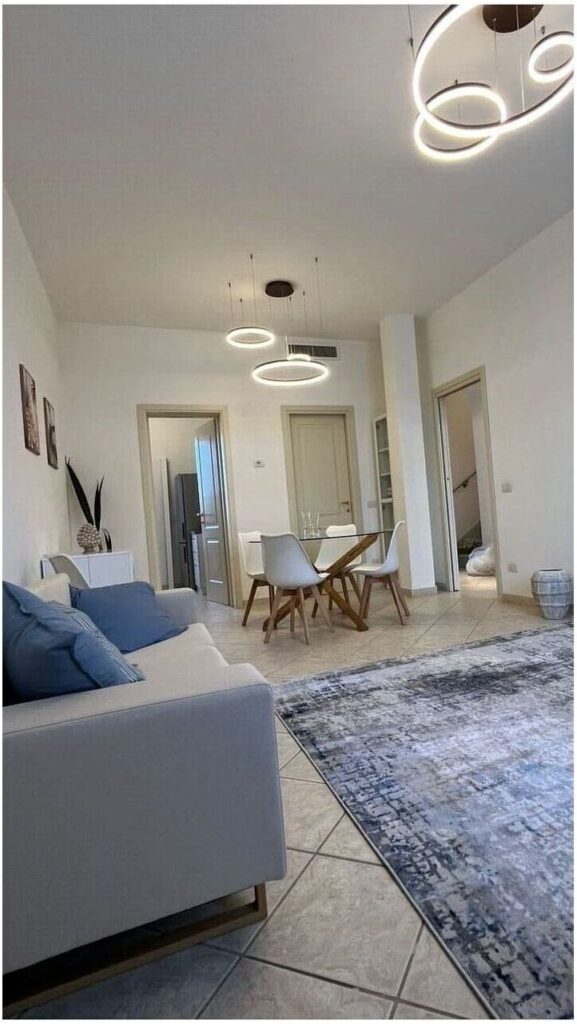
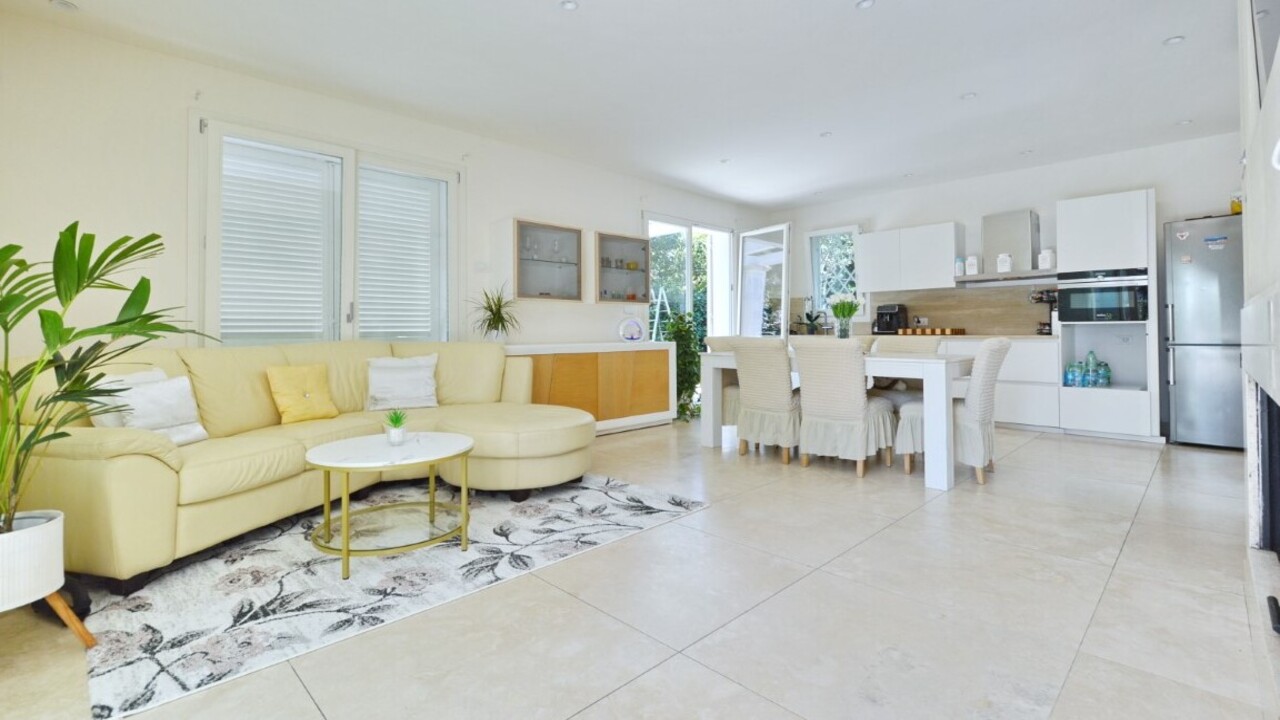
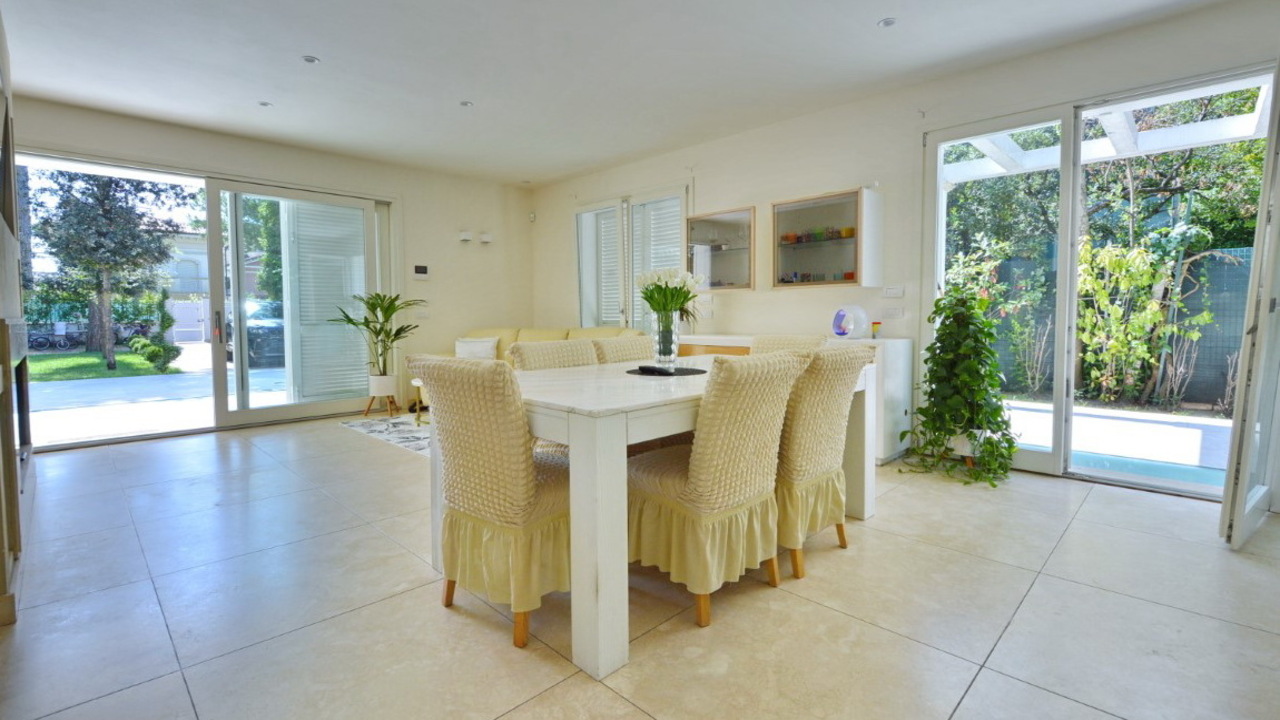
Ground Floor: Bright open-space living room with dining area, open-plan kitchen and fireplace, 1 service bathroom.
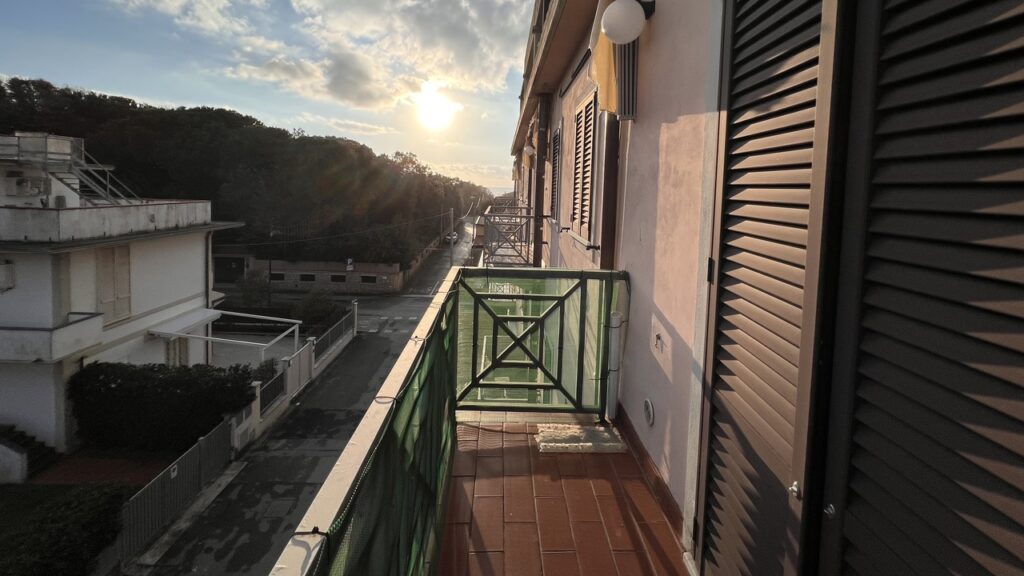
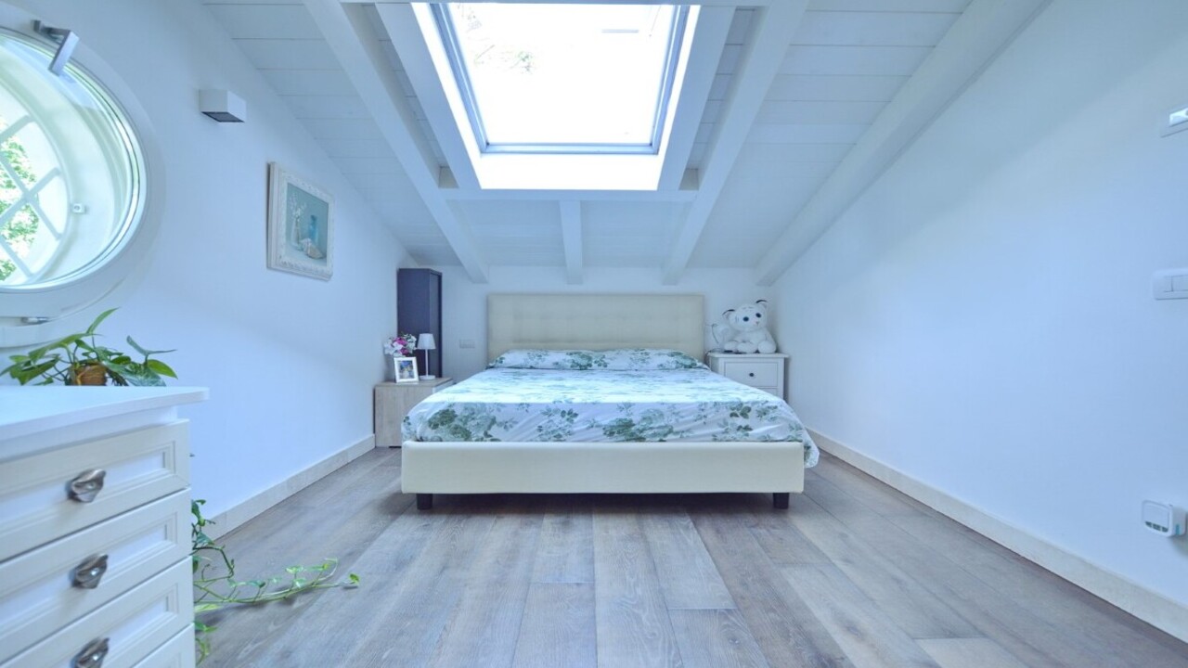
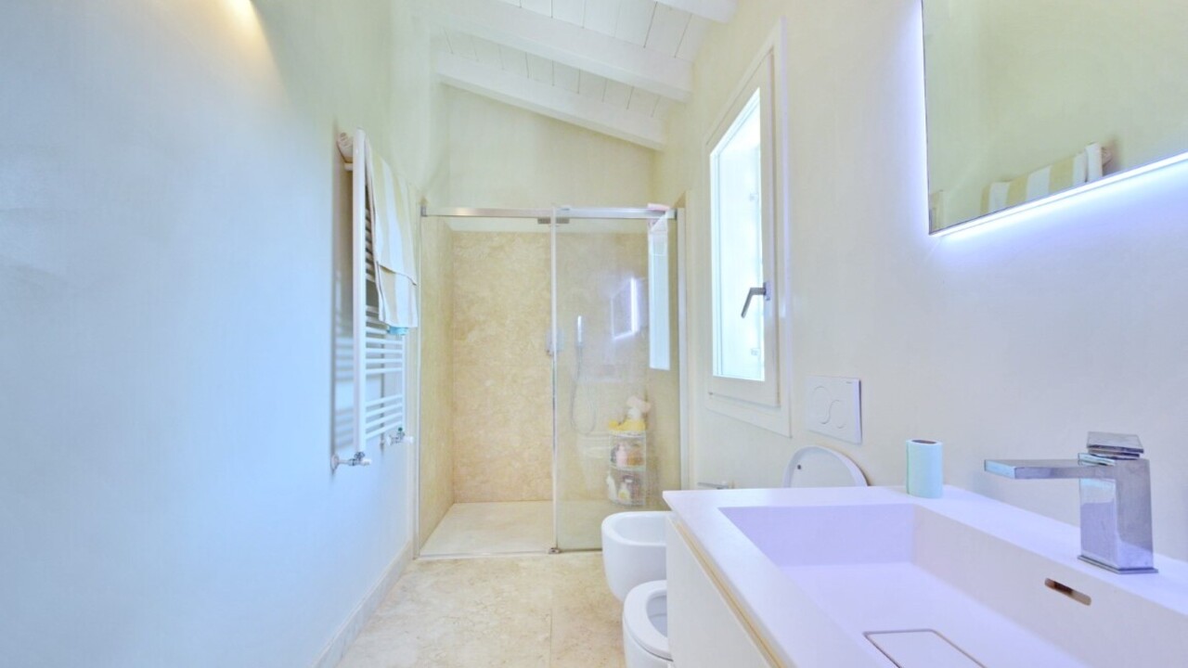
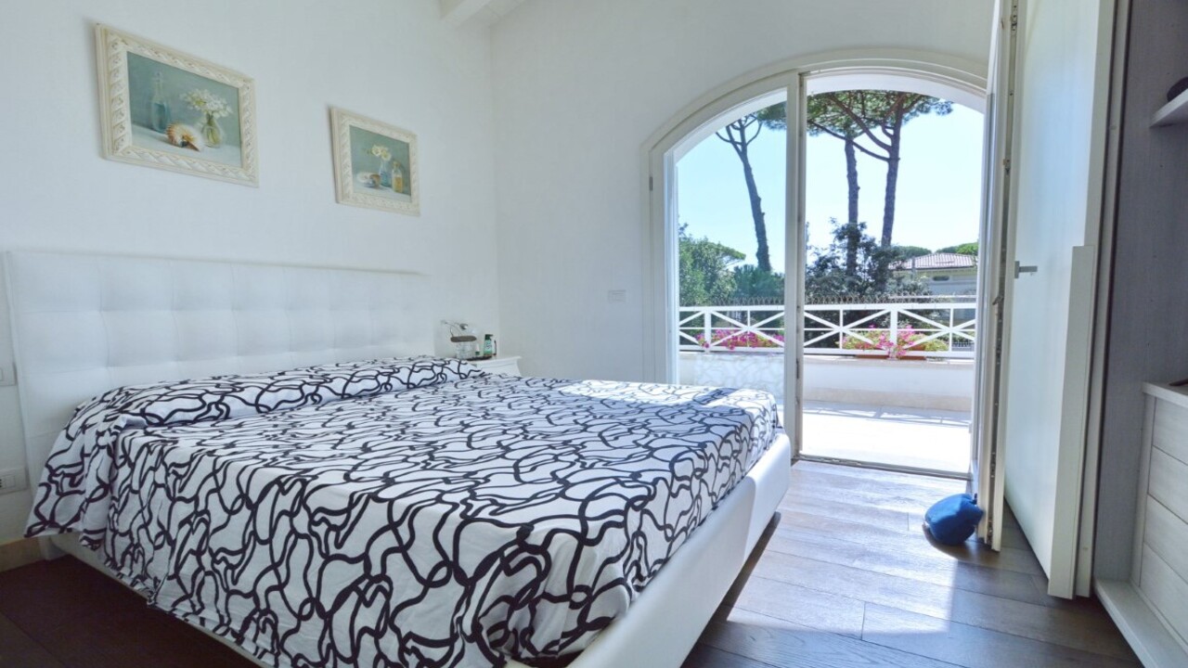
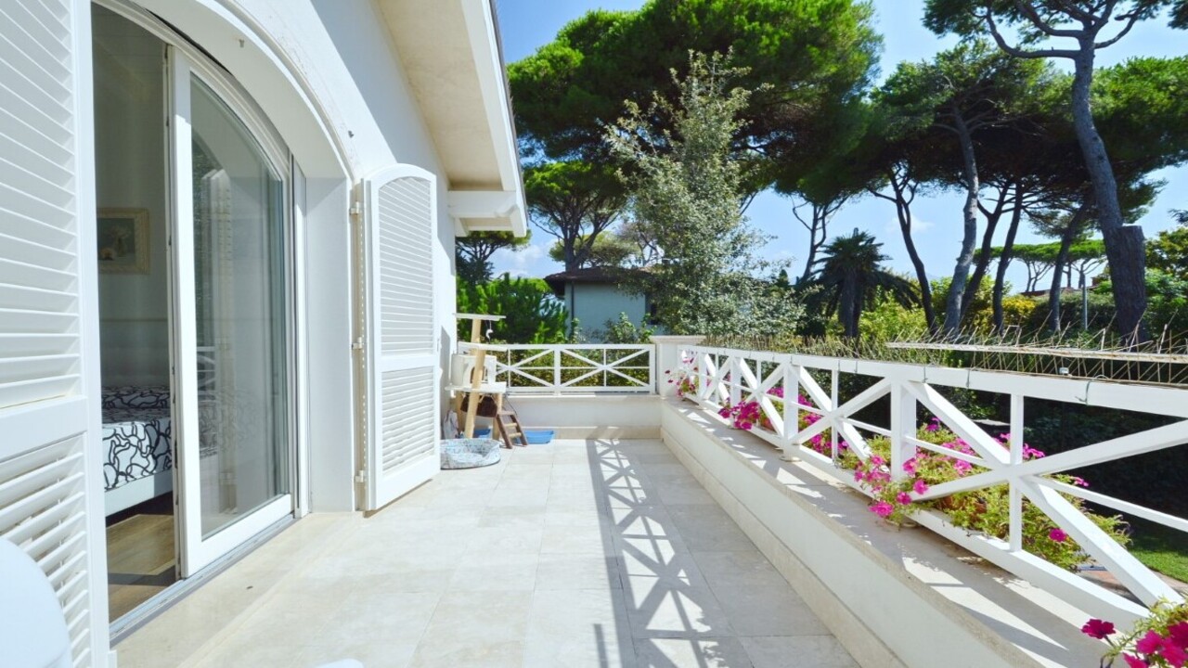
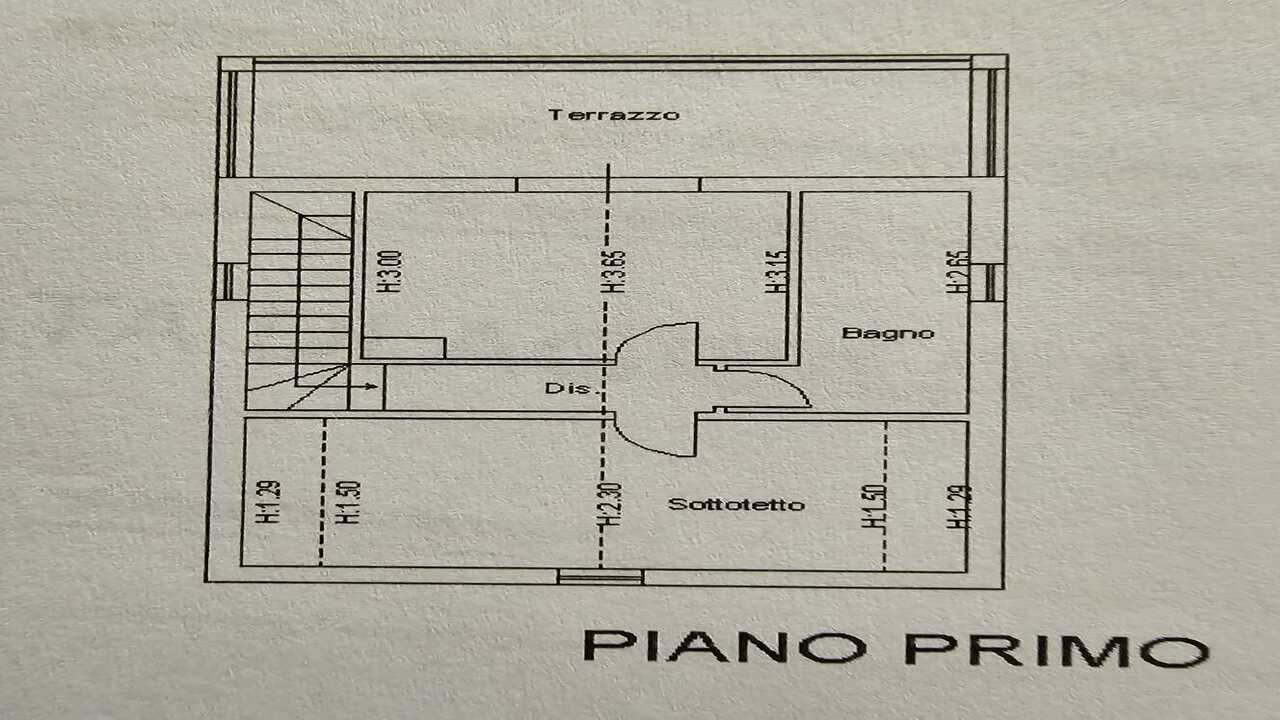
First Floor: 2 double bedroom, one with terrace, and 1 bathroom
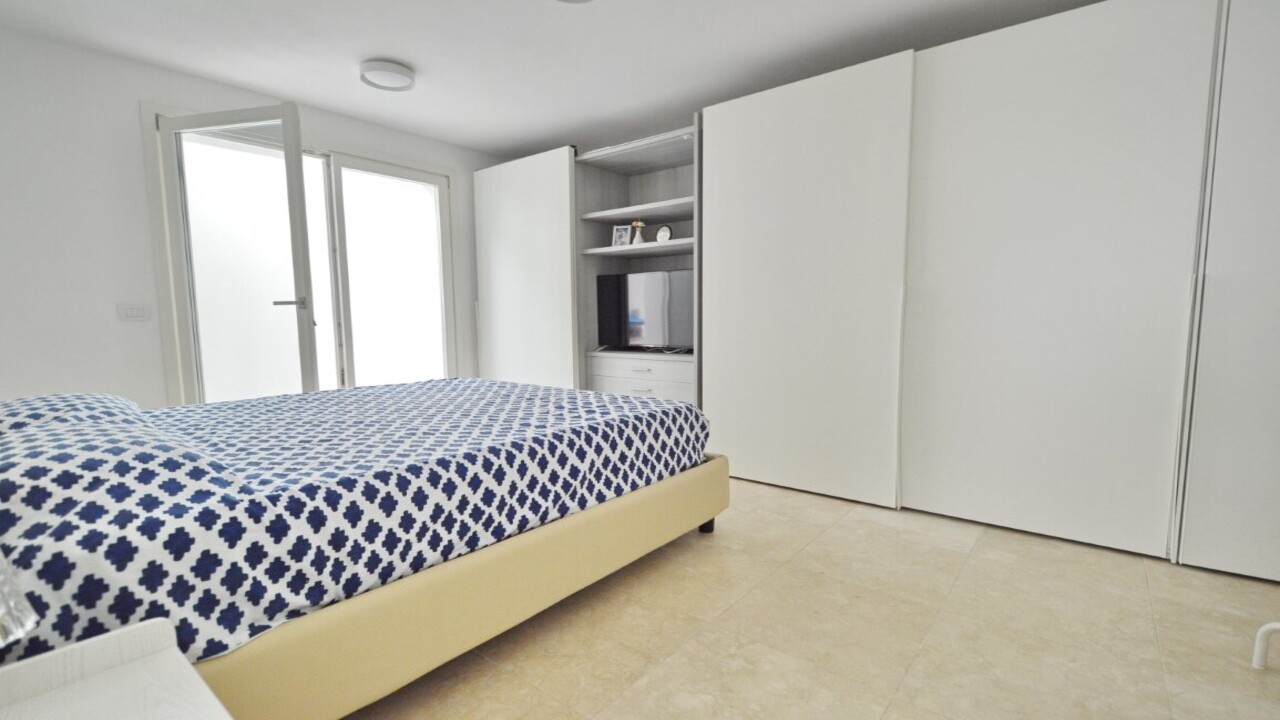
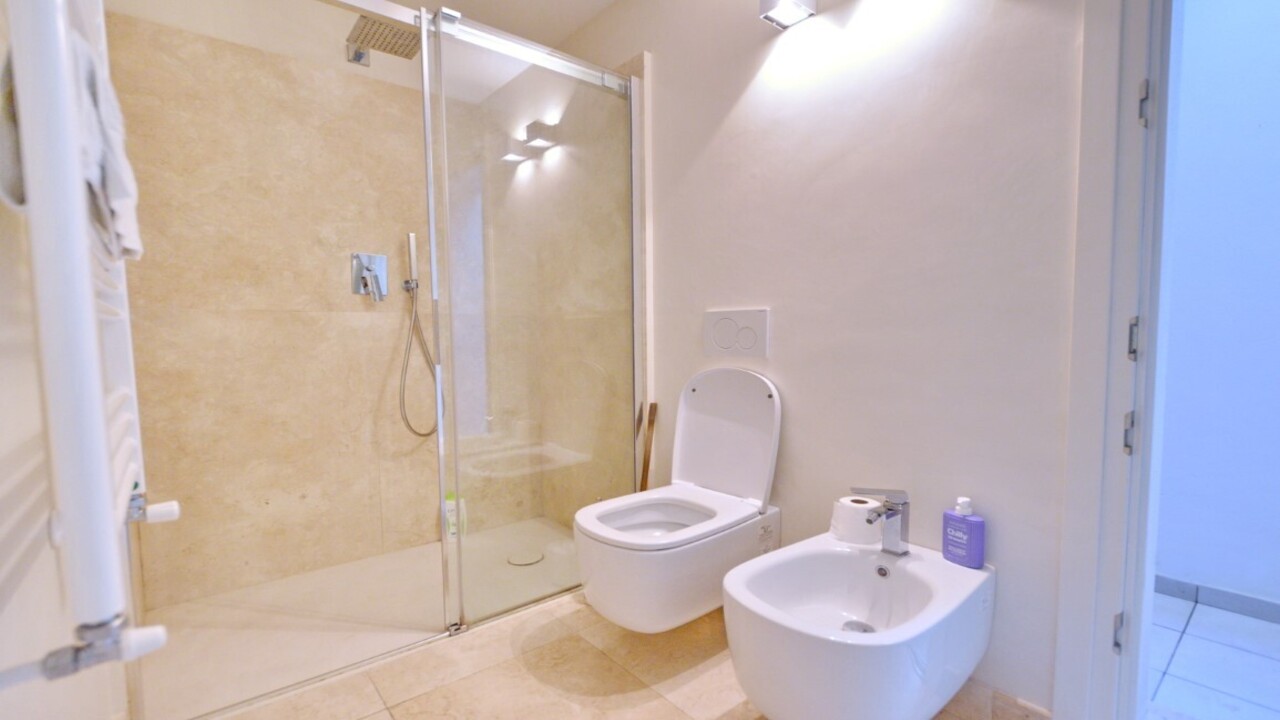
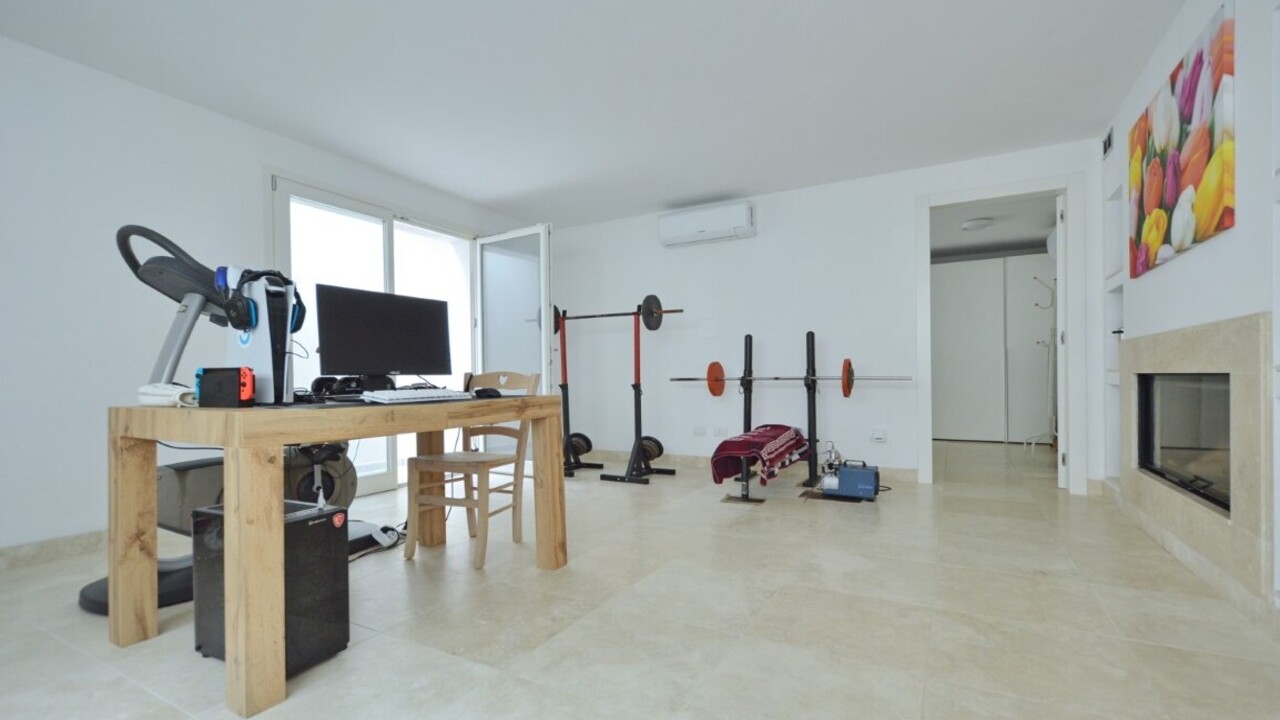
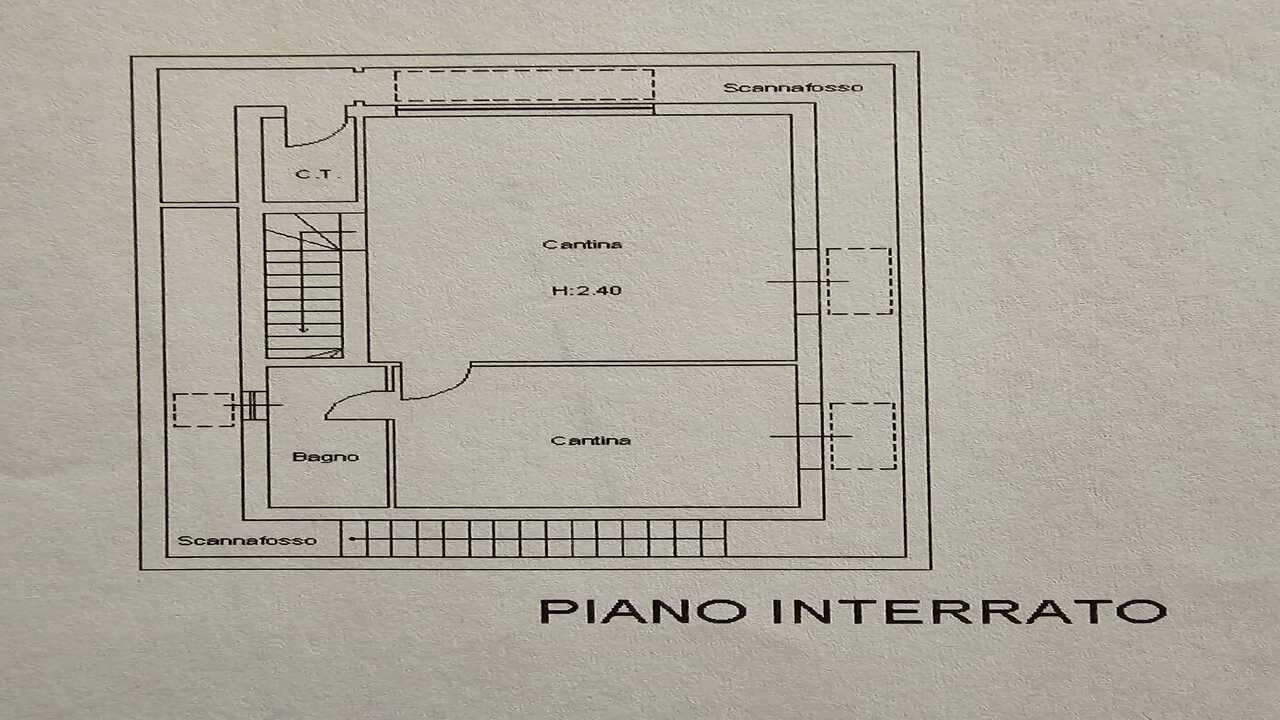
Basement: With independent access, large open-space with a gym, hot tub and fireplace, an additional room currently used as a guest bedroom, 1 bathroom, utility room, perimeter drain.
Internal parking spaces and pedestrian access.
The ground floor staircase and bathroom are covered in travertine; the first floor features oak parquet flooring, while the bathroom is tiled in resin and travertine. Wooden window frame with double glazing, internal and external alarm, video surveillance, air conditioning, radiant panel heating, thermal insulation, photovoltaic and solar thermal systems and automatic irrigation system.
Energy efficiency rating: A2 (EPgl,nren:4114 kWh/m2)
Similar properties
properties
Same area
Same price range